

Production capacity that scales with your pipeline.
Every service Meridian Studio offers is built around one objective: giving architects their time back, wherever in the world they practise. We handle the production. You handle the practice.
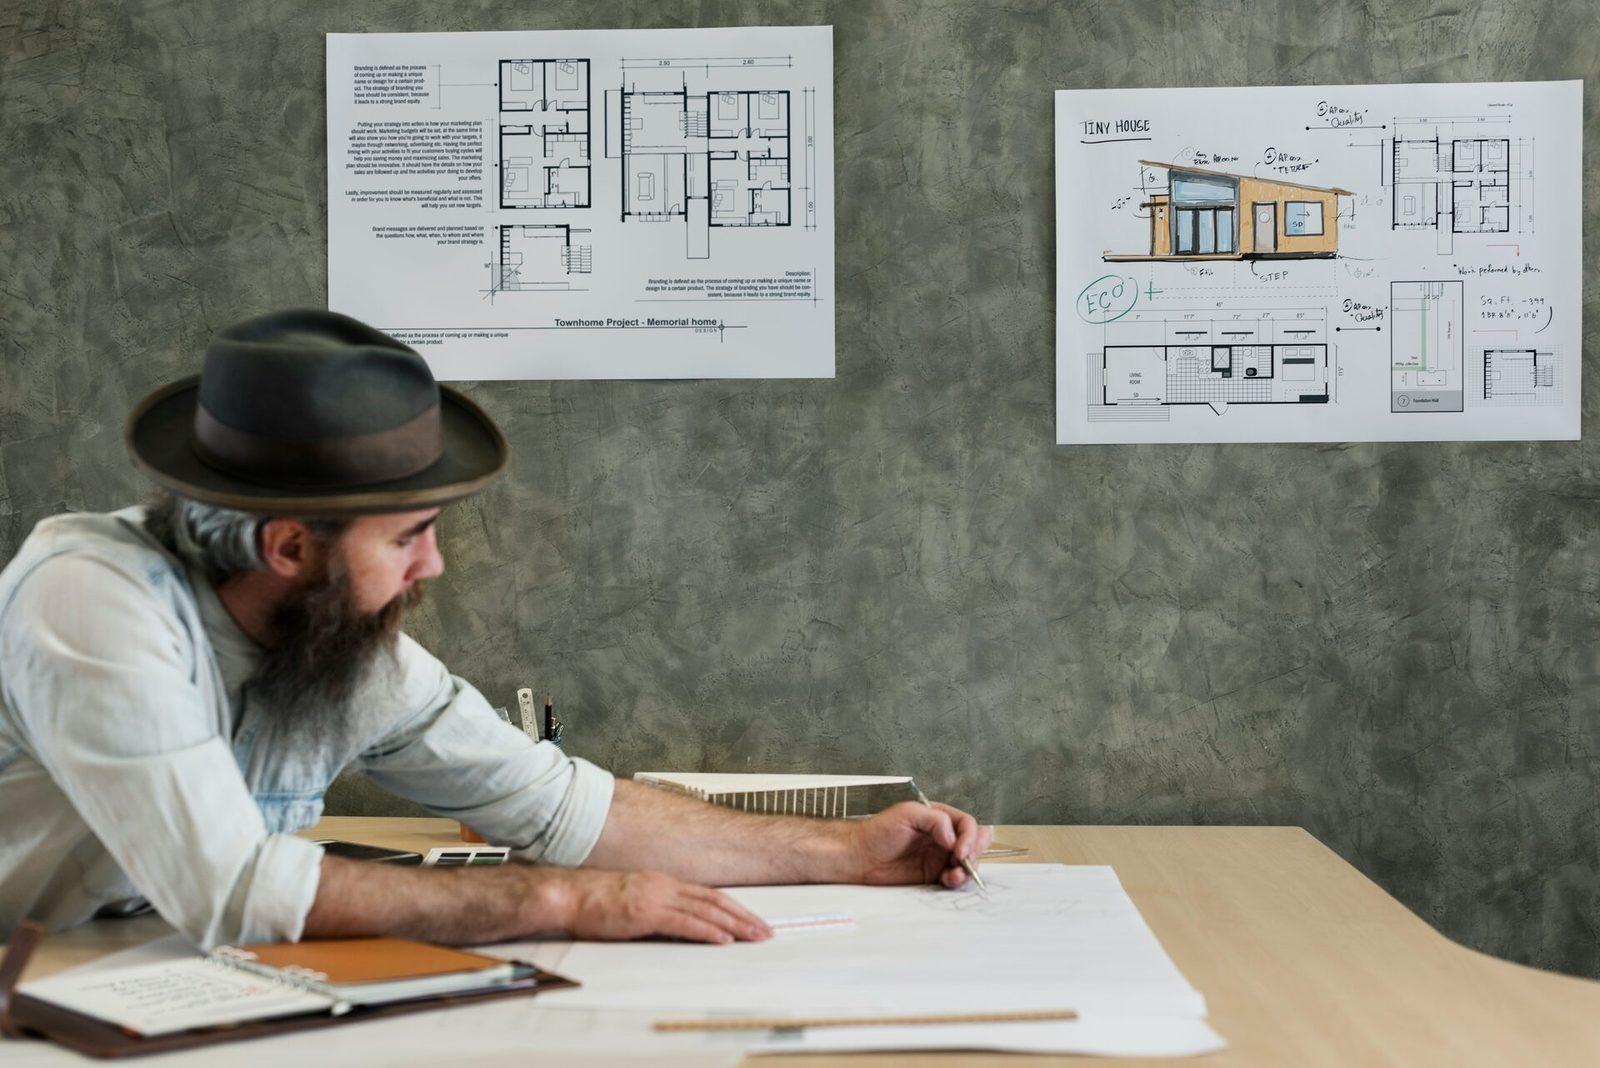
Design / Design Support
Early-phase support to give your design process leverage. Feasibility through concept development.
- Feasibility studies and site analysis
- Schematic design development
- Space planning and furniture layouts
- Concept development and massing
- Client presentation packages
- Zoning research and code analysis

Construction Documentation
Permit-ready CD sets and coordination drawings, produced to your code requirements, at the speed your project deadlines require.
- Full permit-ready CD sets
- Multi-prime coordination drawings
- Structural and MEP consultant coordination
- Interior documentation packages
- Specifications support
- IBC, ADA, and local zoning compliance on US projects

3D Rendering & Visualisation
Photo-realistic imagery for client presentations and project marketing. Every render calibrated for the quality your clients expect.
- Lumion, V-Ray, Enscape, Twinmotion rendering
- Exterior and interior photo-real renders
- Site context and aerial visualisations
- Animated walkthroughs and flyovers
- Presentation boards and marketing visuals
- Night and dusk render sequences

CAD Drafting
Full-lifecycle CAD production from schematic design through construction documents. We work in your Revit, AutoCAD, or SketchUp model, to your file standards.
- Revit, AutoCAD, SketchUp modelling
- 3D model creation and coordination
- Schematic through full CD sets
- As-built documentation
- Model auditing and clean-up
- Sheet set production to your title block
Three ways to work with us.
Project-by-Project
Single deliverable. No commitment. Ideal for first engagements or overflow.
Monthly Retainer
A set number of hours each month. Predictable cost, priority scheduling.
Dedicated Resource
One Meridian team member working primarily for your firm. Full-time output.
Not sure which model fits? See how the engagement runs step by step, or check the FAQ for turnaround, software and confidentiality questions.